
120,000 Square Feet of Possibility.
DTC Expo & Event Center is a purpose-driven event venue offering approximately 120,000 square feet of event space across two levels, with the flexibility to accommodate events ranging from approximately 30,000 square feet to the full facility.
Each level provides approximately 60,000 square feet of event space, giving organizers the ability to create a focused single-level event or expand programming across both levels.
Located at Dulles Town Center in Sterling, Virginia, DEC combines expansive event space with the access, infrastructure and operational capabilities required for today’s events.
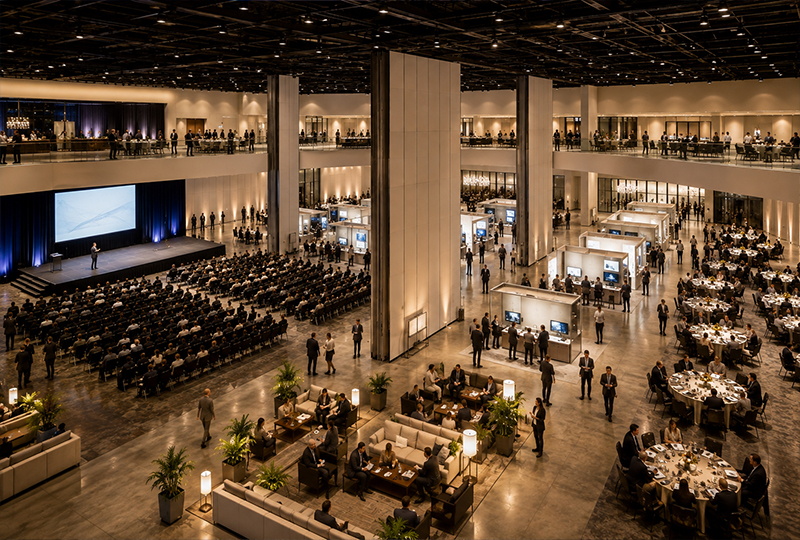
Two Levels. One Flexible Venue.
Upper Level — Approximately 60,000 SF | 20 FT Ceiling Height
The Upper Level provides approximately 60,000 square feet of event space and can also be divided to create approximately 30,000-square-foot event footprints.
Its flexible layout allows the level to operate independently or as part of a larger multi-level event.
Lower Level — Approximately 60,000 SF | 17 FT Ceiling Height
The Lower Level provides a large contiguous event floor with direct loading capabilities, making it well suited for exhibitions and events with significant move-in, display and production requirements.
It can operate independently or combine with the Upper Level for larger events.
Designed Around Event Operations
The physical details behind the event floor matter. DEC incorporates permanent features that support organizers, exhibitors and attendees throughout an event.
Loading & Access
Loading areas, roll-up access and multiple event access points support move-in and move-out.
Freight Movement
A freight elevator connects the event levels for movement of materials and equipment.
Show Offices
Dedicated show office space on each level provides organizers with an on-site base for event management and coordination.
Box Office & Ticketing
Dedicated ticketing locations on each level can support ticket sales, will call, registration, credentialing and attendee check-in.
Attendee Circulation
Escalators, passenger elevator and multiple stairways connect the two event levels.